


Unit Information
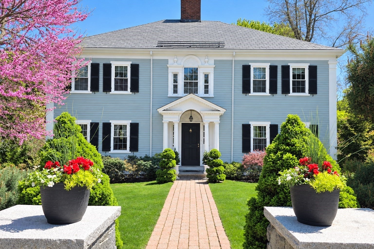
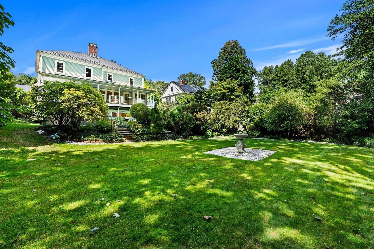
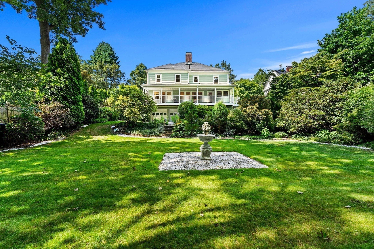
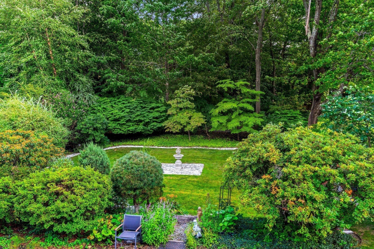
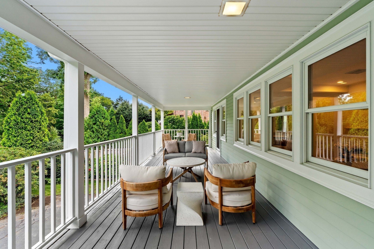
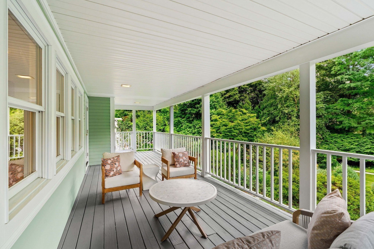
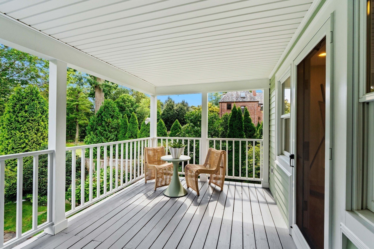
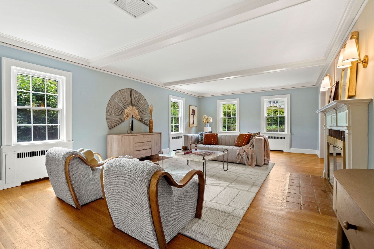
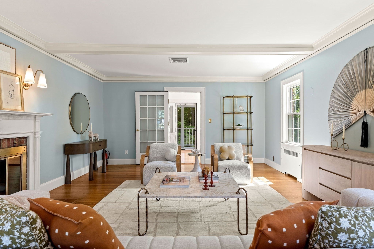
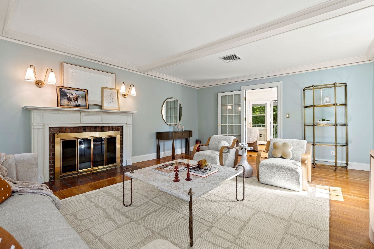
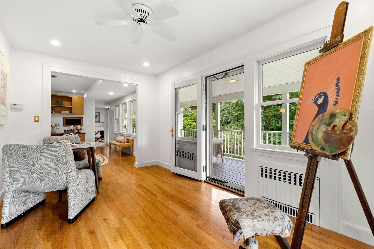
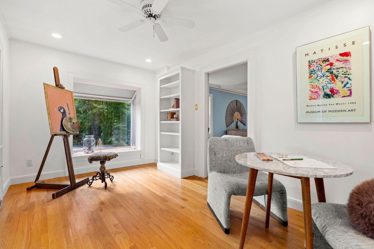
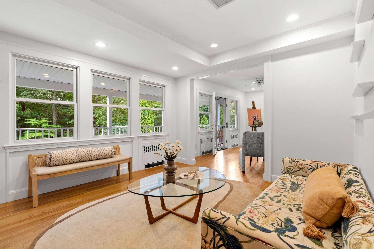
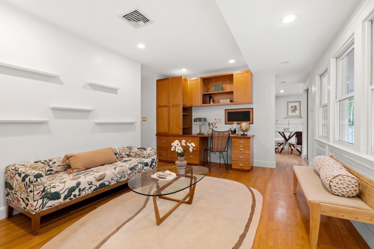
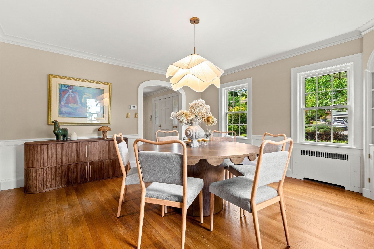
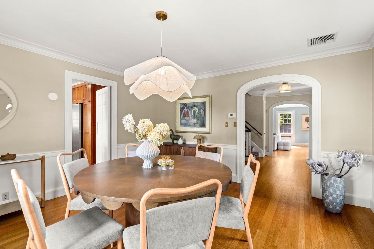
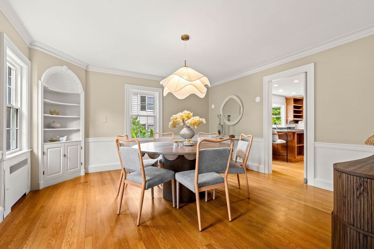
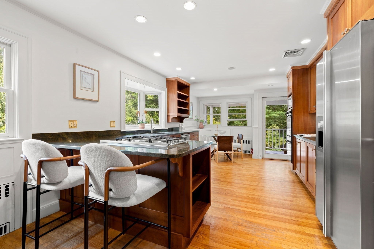
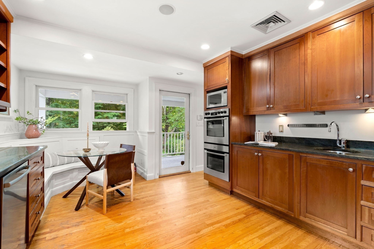
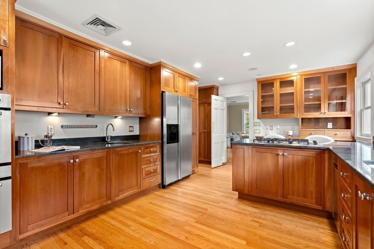
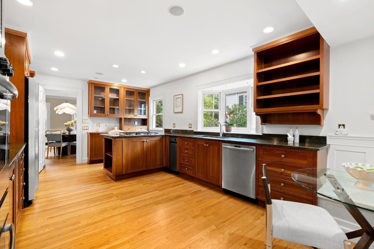
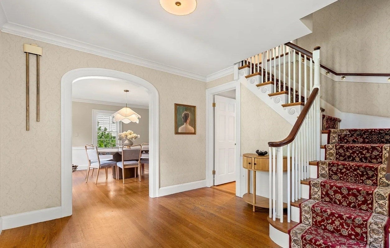
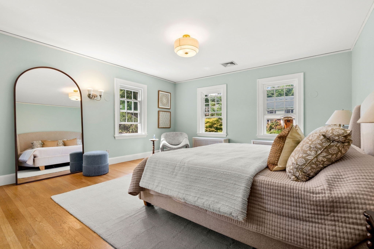
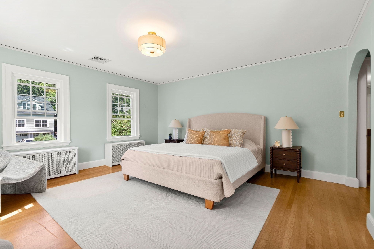
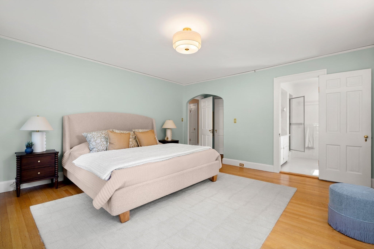
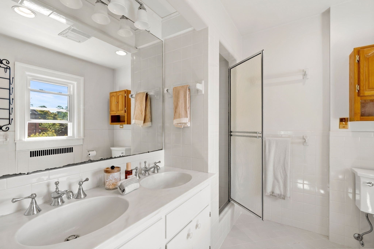
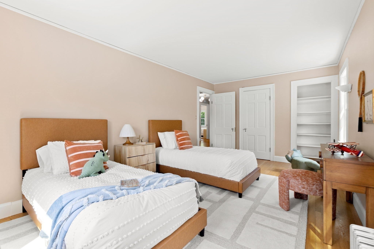
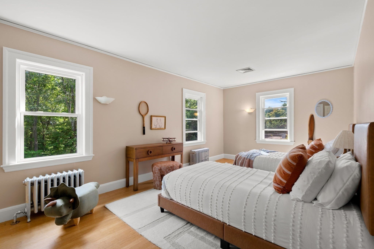
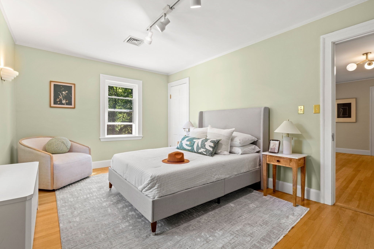
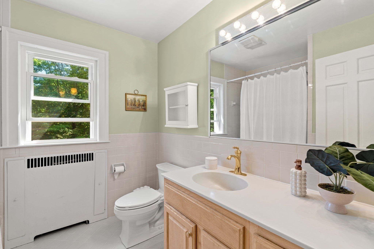
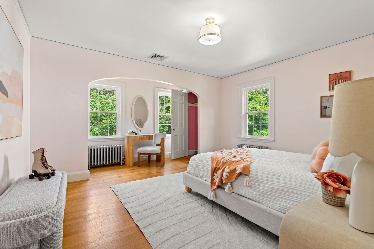
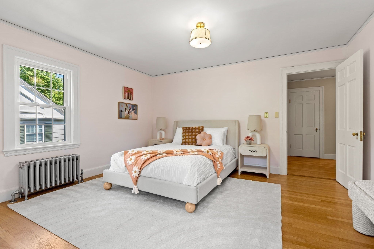
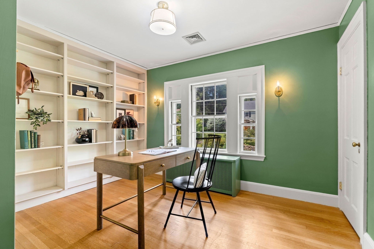
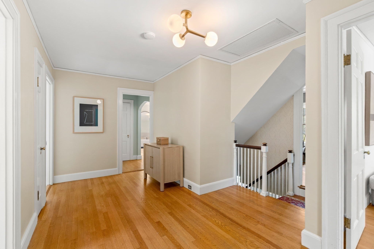
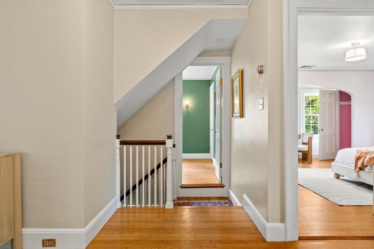
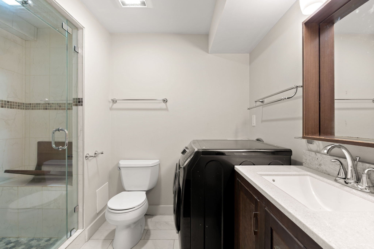
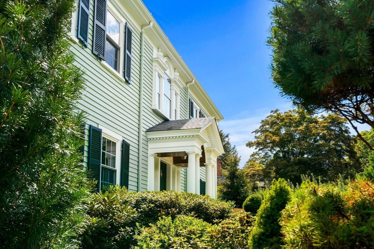
A Classic American Beauty Showstopper, this architecturally significant Colonial is gracefully sited on an expansive .34-acre lot, offering serene views of both front and back gardens and a tranquil, park-like setting. Set behind welcoming Connecticut bluestone fences and a handsome paver walkway, the home combines timeless character with ample square footage in one of Old Belmont Hill's most sought-after locations. Meticulously maintained and beautifully enhanced, the residence features a spacious eat-in kitchen with granite countertops & rosewood cabinets, a grand living room with a fireplace, an elegant dining room, an inviting family room, a bright sunroom with a bay window overlooking a Japanese maple tree & magnolias, dedicated office space, and a full bath with stackable laundry. High ceilings, abundant natural light, natural wood floors, and exquisite period details lend warmth and distinction throughout. There are gorgeous garden & forest views from every room on the ground-floor level. The second floor offers a beautiful primary suite with generous closets and a private bath, along with four additional bedrooms and two bathrooms, providing exceptional space and flexibility for today's lifestyle. A covered rear porch overlooks the expansive .34-acre grounds, where mature ornamental plantings and beautifully tended gardens create a serene retreat. The finished ground-level basement adds 1,496 sq. ft. of versatile living space ideal for a home office, recreation room, gym, guest suite or potentially a sixth bedroom, depending on needs. There is a fourth, full bathroom with a top-of-the-line sauna. An attached two-car-garage provides convenient under-home parking and storage. Ideally located very close to the Belmont Hill School, Belmont Center, Mass Audubon Habitat Wildlife Sanctuary, and in the desirable Winn Brook School District, this exceptional Classic Colonial offers an uncommon combination of architectural integrity, gracious living spaces, expansive grounds, and serene privacy.
- Additional Details
- Status: NEW
- Type: Single Family, Single Family Residence
- Zip Code: 02478
- Parking
- Garage: 2
- Garage Capacity: 2
- Parking: Paved,Attached,Off Street,Garage
- Parking Spaces: 5
- Rooms and Dimensions
- Total Rooms: 10
- Has Basement: Yes
Loading...
$2,850,000
- Status: New
- Listing ID: 73573076
- Bedrooms: 5
- Full Baths: 4
- Living Area: 3,096 sqft Convert
- Lot Size: 14,749 sqft Convert
- Acres: 0.34
View description

Luxury Residential Group
(617) 233-5800
Receive more info or arrange a tour
When you are ready, please contact us and we will put our unrivaled knowledge of the Boston real estate market to work for you. Whether you are buying a luxury condo or renting a luxury apartment, we pledge to make your experience as stress free and enjoyable as possible.
Please call, email, or send us a message through the web form below. An LRG Real Estate agent will contact you promptly.

 LRG Luxury Residential Group | 355 Boylston St, Boston MA 02116 | (617) 233-5800 | |